You are viewing all listings Homes with 2 Bedrooms between $0 and $30000000 dollars.
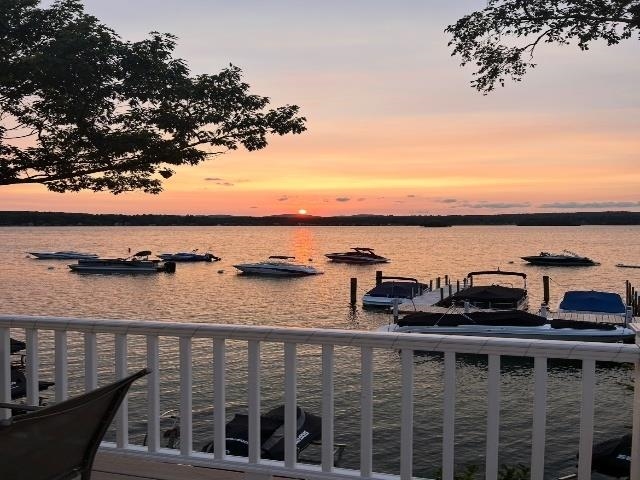
$795,000 $1,035 per sq.ft. Laconia NH Home »
Waterfront on Lake Winnipesaukee2 Beds | 2 Baths | Total Sq. Ft. 1152 | Acres:
Listed on Tuesday Nov 25, 2025
Description: Welcome to your own waterfront oasis at Eastern Shores! Take in stunning views of Paugus Bay-Lake Winnipesaukee and enjoy beautiful sunrises and sunsets from your Trex deck. Eat-in kitchen with stainless steel appliances and granite countertops, full bath with a stone shower and granite vanity, and a spacious living room with a wood fireplace and gorgeous water views. The second level offers a primary bedroom and a second bedroom, both with ample closet space and a beautiful loft! The newly renovated lower level includes a bonus room and full bath with a stone shower and granite vanity. This home is filled with natural light and boasts beautiful water views throughout. Mini-splits and baseboard heat/ac. The community recreation room is open year-round and includes a full bath and coin-op laundry. Enjoy two beaches--one with a stone walkway leading to the docks and the other at the end of the complex, as well as an on-site playground. The community consists of 24 units, 13 moorings, and 9 slips. Moorings are available (not deeded), and dock availability is based on seniority. Two parking spaces are included. Come enjoy all that Lake Winnipesaukee has to offer swimming, fishing, boating, kayaking, canoeing, jet skiing, and more. Enjoy your oasis seasonally or year round. Cruise the Mount Washington or visit nearby attractions like Weirs Beach, Funspot, and Gunstock. Pets are allowed; rentals are not. See Listing Details & 38 images.

$799,000 $441 per sq.ft. Laconia NH Home »
Price Change! Reduced by $40,900 down 5% on July 23rd 2026
Waterfront on Lake Winnipesaukee
2 Beds | 3 Baths | Total Sq. Ft. 1813 | Acres:
Listed on Monday Apr 20, 2026
Description: Welcome to lake life at its finest in the highly sought-after Gables at South Down Shores! This beautifully renovated detached condo offers the perfect blend of luxury, comfort, and recreation on Lake Winnipesaukee! This stunning 2-bedroom with loft, 3-bath home has been thoughtfully updated with state-of-the-art appliances, modern finishes, and a bright, airy design. The open-concept living space is filled with natural light, creating a warm atmosphere ideal for relaxing and entertaining. Step outside to your oversized deck perfect for morning coffee or hosting guests after a day on the water. South Down Shores delivers an unmatched lifestyle in this golf cart community: expansive private waterfront and beach access on Lake Winnipesaukee, miles of scenic walking trails, clubhouse, pickleball, tennis and basketball courts, kayak rack, trailer storage, and access to one of the association's few pools. Whether you're looking for a year-round residence, vacation retreat, or investment property, this home delivers exceptional value in an unbeatable location. Don't miss your chance to enjoy everything lake living has to offer! See Listing Details & 60 images.
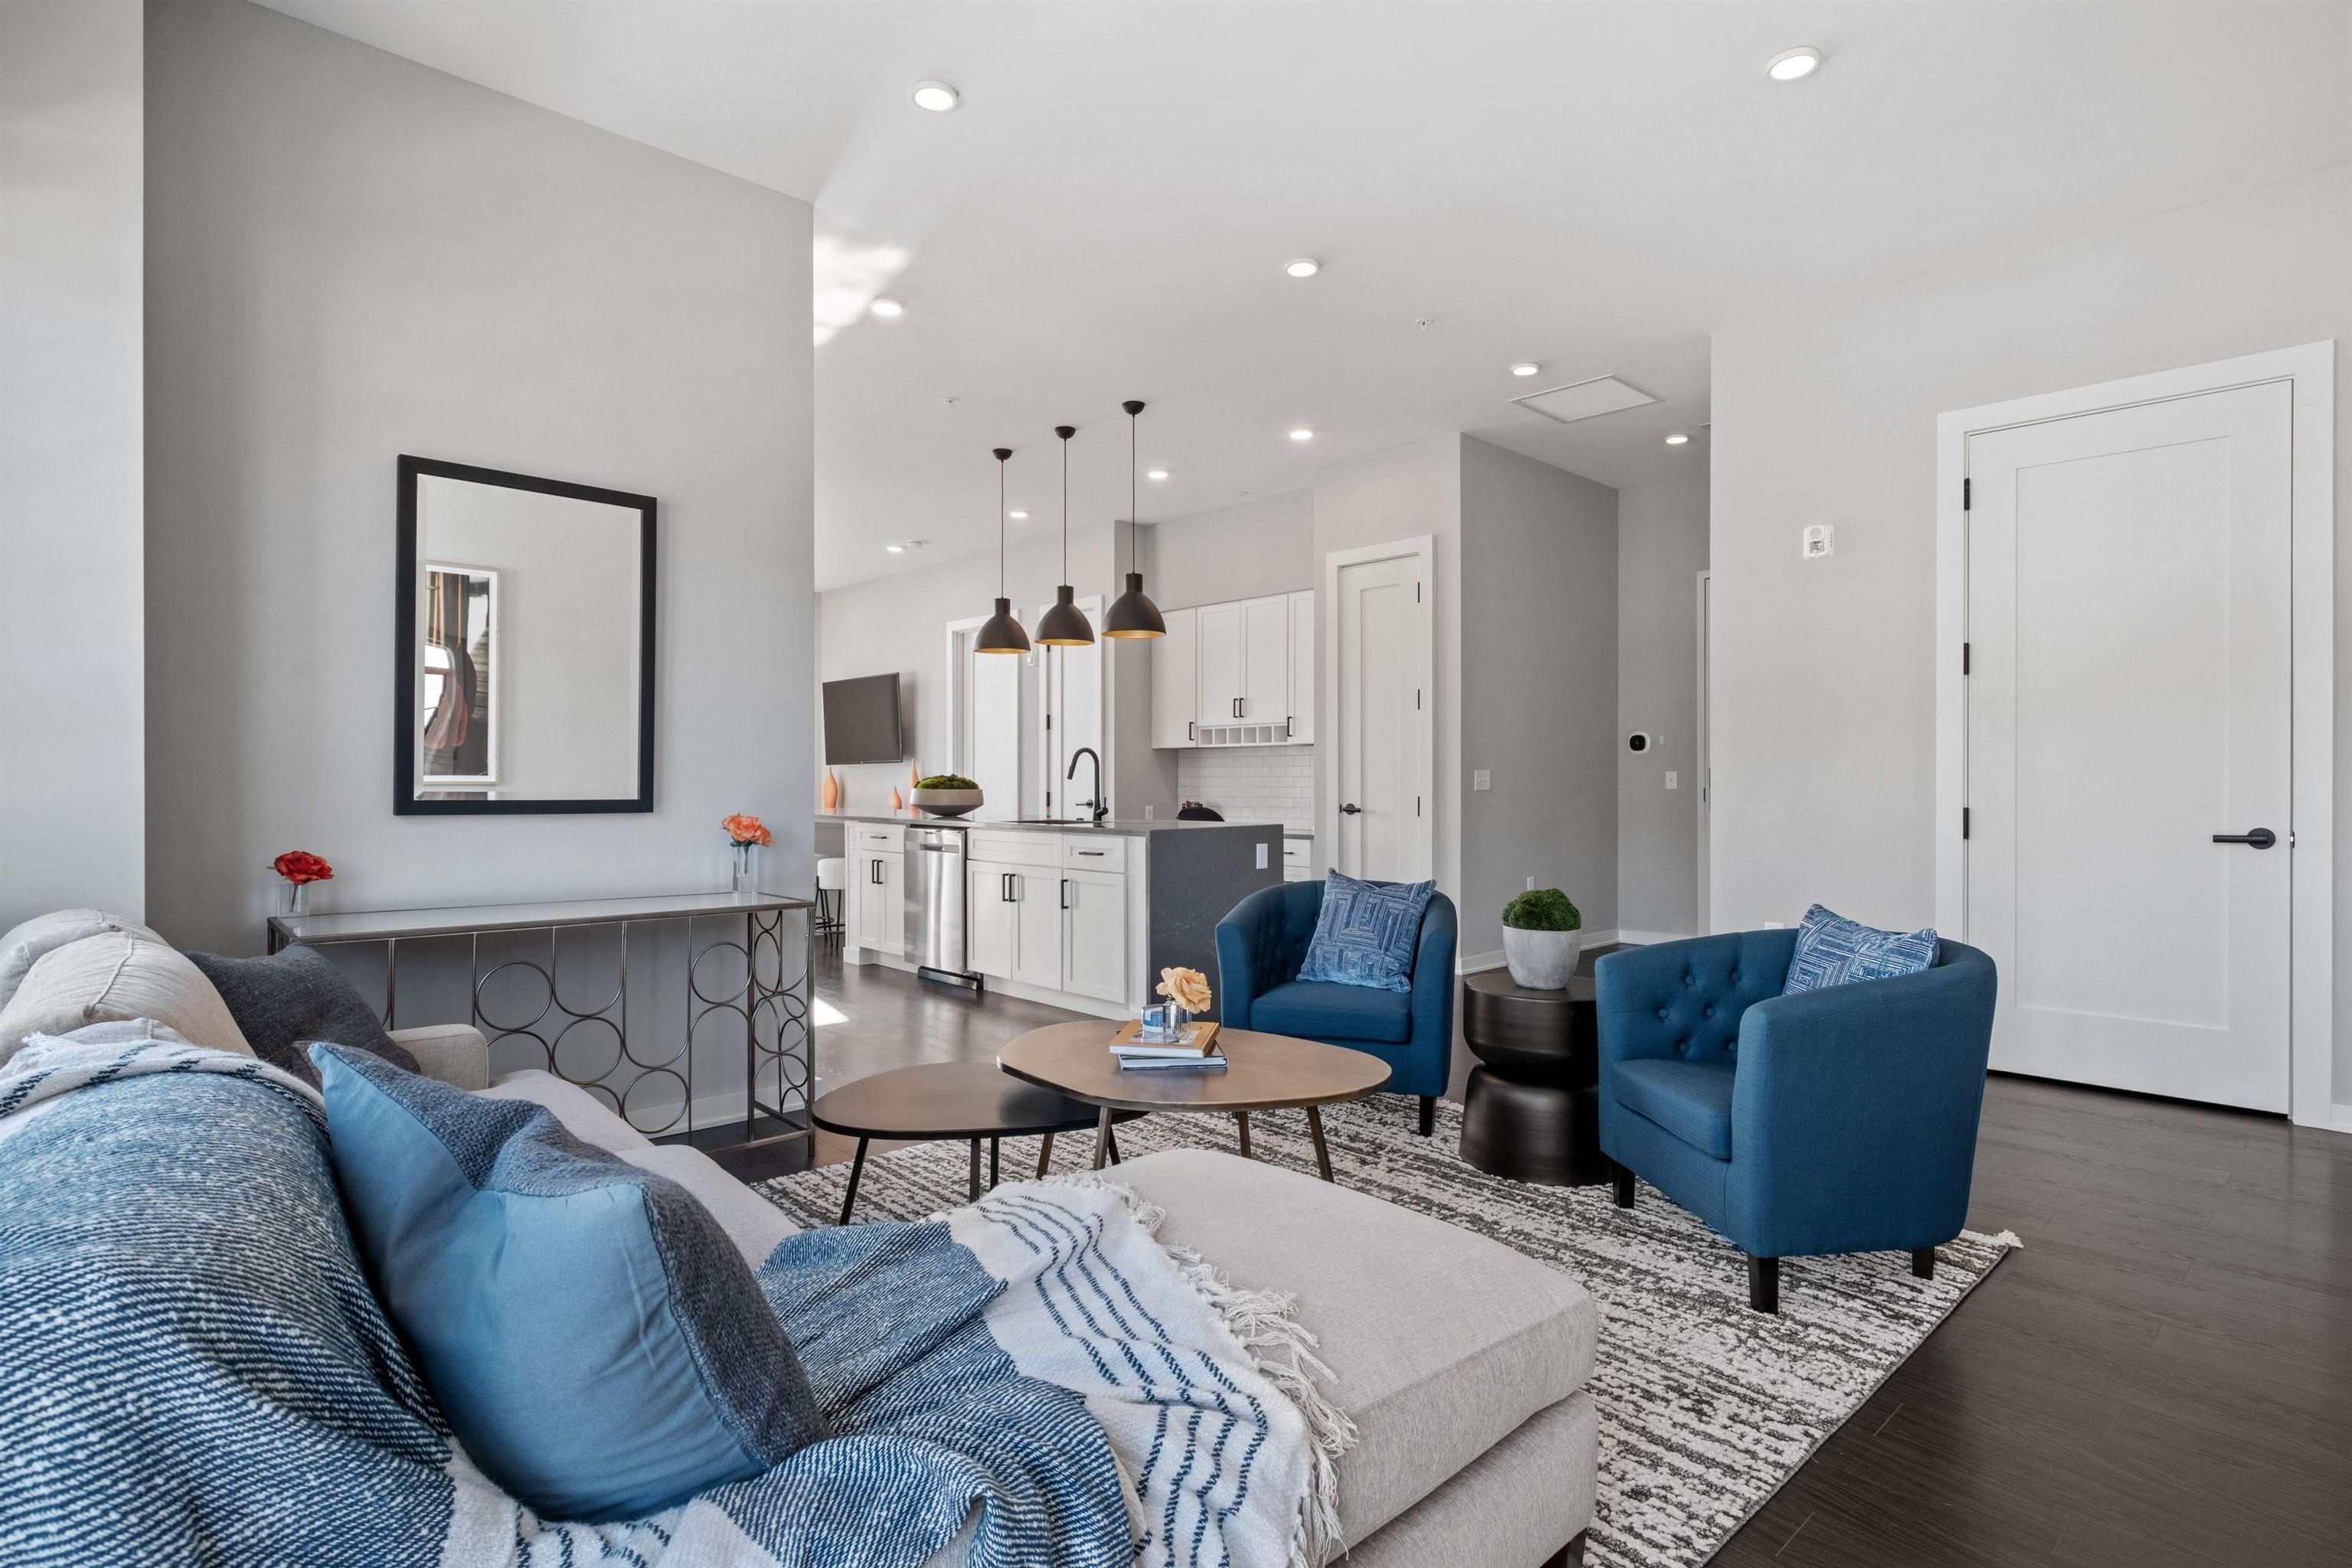
$809,950 $500 per sq.ft. Village of Lakeport in Town of Laconia NH Home »
Waterfront on Lake Opechee Bay (AKA Opechee)2 Beds | 2 Baths | Total Sq. Ft. 1619 | Acres:
Listed on Wednesday Mar 18, 2026
Description: Welcome to 51 Elm Street, Unit 305, where effortless one-level living meets modern design in the heart of the Lakes Region, perfectly situated between Lake Winnipesaukee and Lake Opechee. This thoughtfully designed two-bedroom, single-floor condo spans 762 square feet with a seamless open layout that maximizes both space and natural light. The kitchen, centered around a striking waterfall island, flows naturally into a bright and inviting living area--perfect for entertaining, relaxing, or enjoying everyday life. Designer-grade finishes and premium materials throughout give the space a polished, contemporary feel that's both stylish and low-maintenance, ideal for a lock-and-leave lifestyle. Residents enjoy unmatched convenience with elevator access, attached covered parking, and no exterior upkeep to worry about. Building amenities include a state-of-the-art fitness center and a one-of-a-kind rooftop deck with sweeping views--an exclusive feature in the Lakes Region. From the dramatic arched entry to the tech-forward features throughout, Unit 305 delivers modern, maintenance-free living on one level, making it an ideal full-time residence, weekend retreat, or in-town home just steps from dining, shopping, and waterfront recreation. See Listing Details & 55 images.

$1,195,000 $1,067 per sq.ft. Laconia NH Home »
Price Change! Reduced by $95,000 down 8% on June 4th 2026
2 Beds | 2 Baths | Total Sq. Ft. 1848 | Acres: 40.59
Listed on Friday Jul 18, 2025
Description: Charming 2-bedroom, 2-bath Ranch-style home built in 1998, offering peaceful living on 40.59 private acres! Enjoy single-level living with an open layout, a 3-season enclosed porch, a finished walkout lower level and the 3-car garage includes additional lower-level space--perfect for storing equipment, recreational toys, or workshop needs. Home is Generator ready! This property is stunning as it stands, but also holds incredible development potential. Surveyed in 2025 for 14 home lots and previously approved for a 19-lot cluster subdivision. Town sewer is at the street--making future development even more feasible. Whether you're looking for privacy, or an investment opportunity, this location is unbeatable! Just 5 minutes to Lake Winnipesaukee, 15 minutes to I-93 and 10 minutes to Meredith's town docks, Gunstock Ski Area, charming inns, restaurants, shops, schools, parks, and approx. 1 hour to the coast of Maine. Additional Notes: Land is currently in Current Use (penalty to buyer upon change in use) Surveyed and ready for future possibilities PLEASE call for an appointment to view. You can not see the home from the road, PLEASE DO NOT drive up the driveway without an appointment. PLEASE SEE MLS#5052311 for the land listing. See Listing Details & 55 images.
Under Contract

$325,000 $196 per sq.ft. Landgrove VT Home »
2 Beds | 2 Baths | Total Sq. Ft. 1662 | Acres: 8Listed on Wednesday Jun 24, 2026
Description: Applebrook Cottage in Landgrove offers the rare opportunity to own an authentic antique home, rich in character, charm, and potential . . . and also 8+/- acres with additional development potential on one of the prettiest roads in the area! Live in the cottage while you build your dream home or make the cottage your own special retreat and appreciate the acreage for recreation and adventure. Offering timeless appeal, the circa 1829 cottage sits among mature apple trees and perennial gardens, with long frontage on a gently flowing brook and it can be used and enjoyed as is, but it is also a blank canvas for restoration or modernization and the next chapter in its storied history. The add'l acres lie mostly across the stream and are accessed from Ridge Road, well off the main road and adjacent to the Green Mountain National Forest. Conveniently located between the villages of Londonderry and Peru, it is a short drive to town for groceries and more, and you'll enjoy shopping, dining, arts and historical opportunities, summer theater and the best summer farmers' market just minutes away. A wider selection of amenities is in Manchester, just 15 minutes west. Outdoor enthusiasts will appreciate easy access to several ski resorts (Bromley is 5 minutes' drive), and direct access to national forest and the Catamount Trail, with miles and miles and acres and acres of year-round recreation. Comfortable as it is and full of possibilities for future updates, Applebrook Cottage offers an authentic and historic Vermont cottage with character, charm, and convenience. See Listing Details & 34 images. Includes a Virtual Tour

$235,000 $240 per sq.ft. Langdon NH Home »
Price Change! Reduced by $24,900 down 11% on July 28th 2026
2 Beds | 1 Baths | Total Sq. Ft. 980 | Acres: 0.75
Listed on Friday Jul 3, 2026
Description: Sweet Retreat! This 2-bedroom Cape sitting on 0.75 acres in Langdon, NH has charm, and appeal. The home features updated windows and electrical panel, a cozy wood stove & fireplace. The living room offers a fireplace on the reverse side of the wood stove chimney, creating a warm and inviting gathering space. Wood floors add character throughout, and a full bath is conveniently located on the first floor. An additional room off the kitchen provides flexible space for a home office, laundry area, hobby room or a possible first floor bedroom. An attached shed offers excellent storage plus retaining garage potential. A separate garden shed provides even more outdoor storage. The level backyard is perfect for enjoying the outdoors before it slopes down to Great Brook, offering a peaceful wooded setting. This home would make a wonderful home for those looking for a smaller home for first home buyers or those looking to downsize or a second home for those that want to enjoy what New Hampsire offers. Many ski slopes located under an hour, ponds and lakes near by. Easy commute to Keene and Claremont. I91 is easy to access. See Listing Details & 19 images.

$499,999 $598 per sq.ft. Langdon NH Home »
2 Beds | 1 Baths | Total Sq. Ft. 836 | Acres: 4.9Listed on Wednesday Jul 8, 2026
Description: Discover the perfect blend of residential comfort and commercial potential . Situated on 4.9± acres, this unique property features and a large detached commercial garage, making it an outstanding opportunity for contractors, mechanics, small business owners, hobbyists, or anyone looking for space to work and live and a well-maintained 836-square-foot ranch-style home Built in 1966, the ranch offers convenient one-level living with 2 bedrooms , small 3rd bedroom being utilized as a laundry room and 1 .75 bath. Recent updates include a new roof in 2018, PEX plumbing, hot water heater, updated furnace, freshly painted exterior & decks, plus updated kitchen appliances, original hardwood floors providing peace of mind and modern convenience while maintaining the home's classic charm. The standout feature is the impressive 40x40 detached commercial garage, equipped with 12-foot overhead doors to accommodate large vehicles, equipment, or workshop needs. The expansive 4.9-acre lot provides ample room for parking, storage, future expansion, or outdoor projects. Whether you're seeking a property to operate your business, store equipment and vehicles, or simply enjoy the flexibility of a home with exceptional workspace, this one-of-a-kind property offers endless possibilities in a peaceful New Hampshire setting. The business is not included in the sale. Select tools and equipment may be available for purchase separately under a separate bill of sale. Home is currently rented but tenants are flexible with moving or staying. See Listing Details & 44 images. Includes a Virtual Tour

$775,000 $190 per sq.ft. Langdon NH Home »
Price Change! Reduced by $75,000 down 10% on July 8th 2026
2 Beds | 4 Baths | Total Sq. Ft. 5111 | Acres: 6.7
Listed on Monday Dec 1, 2025
Description: The gorgeous views of the Connecticut River Valley and Vermont's Green Mountains are not the only perks of this contemporary ranch on 6.7 acres. Enjoy these views from your wrap-around deck and large windows or from the orchard, gardens, and spacious yard. Exposed beams over a fieldstone fireplace flow through the spacious living/dining room to the master bedroom, featuring a walk-in cedar closet and master bath with an included whirlpool tub. Imagine swimming year round in your indoor pool which boasts a kitchenette and 3/4 bath. Right off of the pool room is the greenhouse for getting that garden started in the spring. The walkout basement den includes 2 attached guestrooms and a 3/4 bath of their own which could be used as an in-law apartment. Along with the two heated garages which could accommodate 3 vehicles, the property contains three other buildings, including an equipment shed and renovated 2 stall horse barn move-in ready, rubber stall mats, tack room and solar fencing. There is also a solar panel array which heats the basement. Get ready to move into a small piece of paradise. See Listing Details & 43 images.
Under Contract

$360,000 $381 per sq.ft. Lebanon NH Home »
2 Beds | 1 Baths | Total Sq. Ft. 944 | Acres: 0.29Listed on Monday Jun 22, 2026
Description: Welcome to this well maintained raised ranch nestled in a quiet and desirable Lebanon neighborhood, offering the perfect blend of comfort, convenience, and future potential. This charming two bedroom, one bath home has been lovingly cared for and features public water and sewer, making for easy and reliable living. The bright and functional layout provides comfortable one-level living, while the full walkout basement presents an excellent opportunity for additional finished living space. With plumbing already stubbed for a potential second bathroom, the lower level is ready for your ideas, whether you're looking to create a family room, home office, guest suite, or additional recreational space. Outside, you'll enjoy a private back deck overlooking a pleasant backyard, perfect for relaxing, entertaining, or enjoying summer evenings. The attached garage provides direct access to the walkout basement, offering convenience and protection from the elements year-round. Ideally located just minutes from Dartmouth Hitchcock Medical Center, shopping, dining, and all the amenities of Lebanon and the Upper Valley, this property combines a peaceful residential setting with exceptional accessibility. Lebanon is known for its extensive shopping, services, and convenient access to major employers and recreation throughout the region. Whether you're a first-time homebuyer, downsizing, or looking for a property with room to grow, 201 Bank Street Extension offers a wonderful opportunity to own a move in ready home in one of Lebanon's most convenient locations. Don't miss your chance to make this inviting property your own. See Listing Details & 35 images.

$589,000 $390 per sq.ft. Lebanon NH Home »
2 Beds | 2 Baths | Total Sq. Ft. 1512 | Acres: 0.18Listed on Friday Jun 26, 2026
Description: Bright, modern ranch-style condo in The Falls at Rivers Edge. This single-level home features an open-concept living, dining and kitchen area perfect for everyday living and entertaining, two comfortable bedrooms, two full bathrooms, a private office for remote work, and a handy storage room. Gleaming, contemporary finishes and a fresh décor create a stylish, move-in-ready atmosphere. An attached two-car garage offers generous storage and convenience. The PUD community includes an in-ground pool and quiet, well-maintained grounds, with easy access to Lebanon, Hanover and White River Junction. Perfect for downsizers, professionals, or anyone seeking streamlined, modern living in a desirable setting. See Listing Details & 41 images.
Under Contract
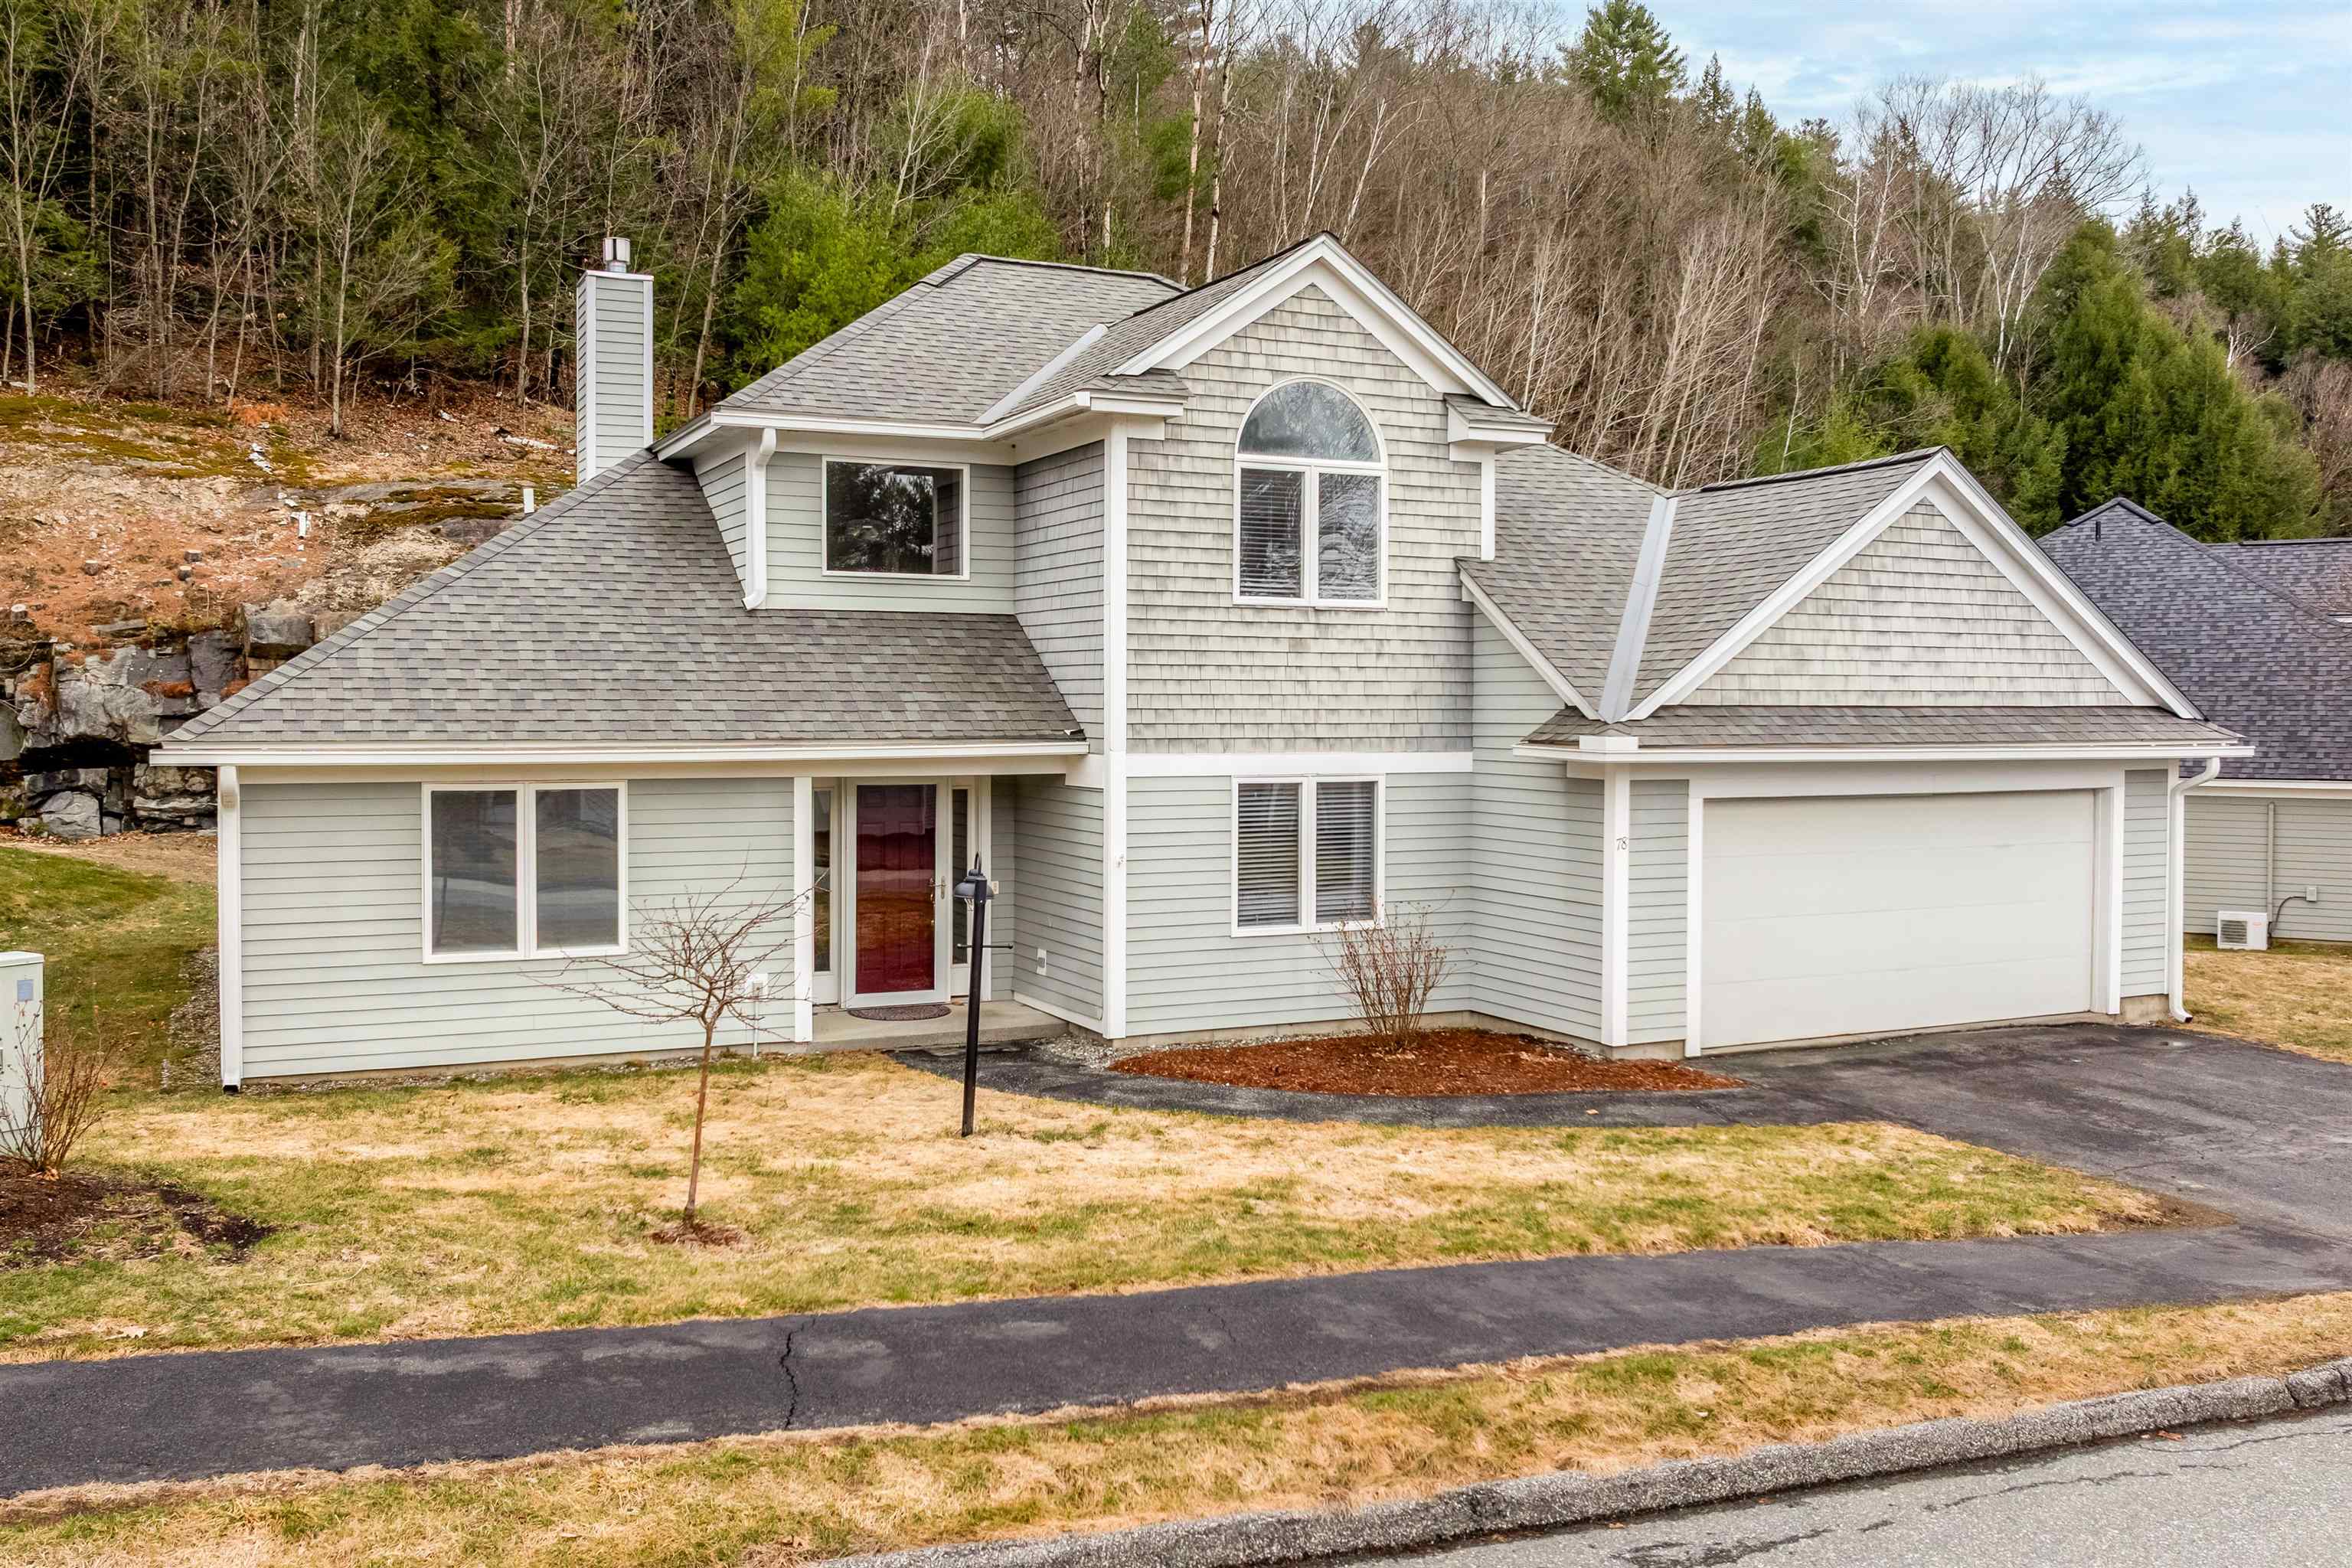
$599,000 $299 per sq.ft. Lebanon NH Home »
2 Beds | 3 Baths | Total Sq. Ft. 2001 | Acres: 0.18Listed on Wednesday Apr 1, 2026
Description: One of the most desirable locations in the Falls at Rivers Edge! Sited at the end of the dead end road, this move-in ready home offers comfortable living with the convenience of a primary living space on the main level and additional rooms upstairs for guests or extended family. The sun-filled living room features hardwood flooring, a propane fireplace framed by built-in bookcases, and expansive windows that bring in abundant natural light while showcasing views of the private yard and striking natural ledge. The kitchen is both functional and inviting with granite countertops and flows easily to the dining and living areas. The spacious first-floor primary suite includes a large en suite bath and two walk-in closets. A dedicated office/study and half bath complete the main level. Upstairs, guests will appreciate their own private retreat with a loft area, bedroom and bathroom. Additional features include central air conditioning, hardwood floors in the main living spaces, a propane fireplace, granite countertops in the kitchen, and a roof that is approximately five years old. Recent improvements include a new Trex deck with railings and new slider to the back deck, fresh interior paint throughout, new carpet, new gutters, new storm door, updated window treatments, new dishwasher, microwave and washer, new tile in two bathrooms. Ideally located near Dartmouth Hitchcock Medical Center, Dartmouth College, Boston Lot for hiking, shopping, restaurants and major highways. See Listing Details & 44 images.
New Listing!

$625,000 $330 per sq.ft. Lebanon NH Home »
2 Beds | 2 Baths | Total Sq. Ft. 1892 | Acres: 2.87Listed on Friday Jul 24, 2026
Description: Super location! 2.87 acres of land and a huge barn. This farmhouse has been updated and is ready to welcome it's new owner. Spacious rooms throughout the first floor. Lots of natural light with convenient rooms for office space, first floor laundry, a 3/4 bath, large kitchen, dining and living rooms. The heated front porch makes an awesome Den. Beautiful hardwood floors and a curved wall for some of the old fashion features. Upstairs has 2 bedrooms plus a nursery/office room with a full bath. Also a walk in attic space. The full walkout basement under the home has granite and stone with a concrete floor. The boiler has been updated and newer oil tank. This property has a large yard and plenty of paved parking. There's an oversized detached 2 car garage, an attached garage with direct access to the home and a major plus is the large barn! Do you have a home business or hobbies? This opportunity awaits. Country feel, just outside of downtown and 15-minute commute to DHMC. See Listing Details & 54 images.
New Listing!

$689,000 $429 per sq.ft. Lebanon NH Home »
2 Beds | 3 Baths | Total Sq. Ft. 2731 | Acres: 0.23Listed on Thursday Jul 30, 2026
Description: This exceptional newly constructed home is ready for a September closing in the Upper Valley's Premier Neighborhood. This Della Style home blends sophisticated design offering 1,600 square feet of beautifully appointed living space in a peaceful setting with local views. Designed for both comfort and elegance, the open floor plan offers hardwood flooring throughout the main level with an abundance of natural light. The kitchen showcases hard marble countertops, soft-close cabinetry with premium finishes, creating a space that's as functional as it is beautiful. Off the kitchen enjoy the gas insert fireplace, vaulted ceiling and morning sun. This home offers 2 bedrooms and 2.5 baths with tiled primary bath and tiled floors as well as quartz counters. Three high-efficiency mini-split systems provide personalized year-round comfort located on the living area and primary bedroom on the main level. The lower level has another mini split with over 1,000sf of finished space with 1/2 bath and sliders to back yard. The 12x12 composite deck off the kitchen has local views west and the covered front porch are both composite for low maintenance and offers additional space to gather. The Rock Ridge Community" offers 326 pristine acres of nature, trails, and riverfront access to all that the Upper Valley has to offer Share the community garden, enjoy socials at the Farmhouse, and the privileges that an HOA provides. Close to I89, DHMC, Dartmouth College, Lebanon 6 Movie Theater, Downtown and plenty of shopping. All interior pictures are from recently built homes. See Listing Details & 19 images.
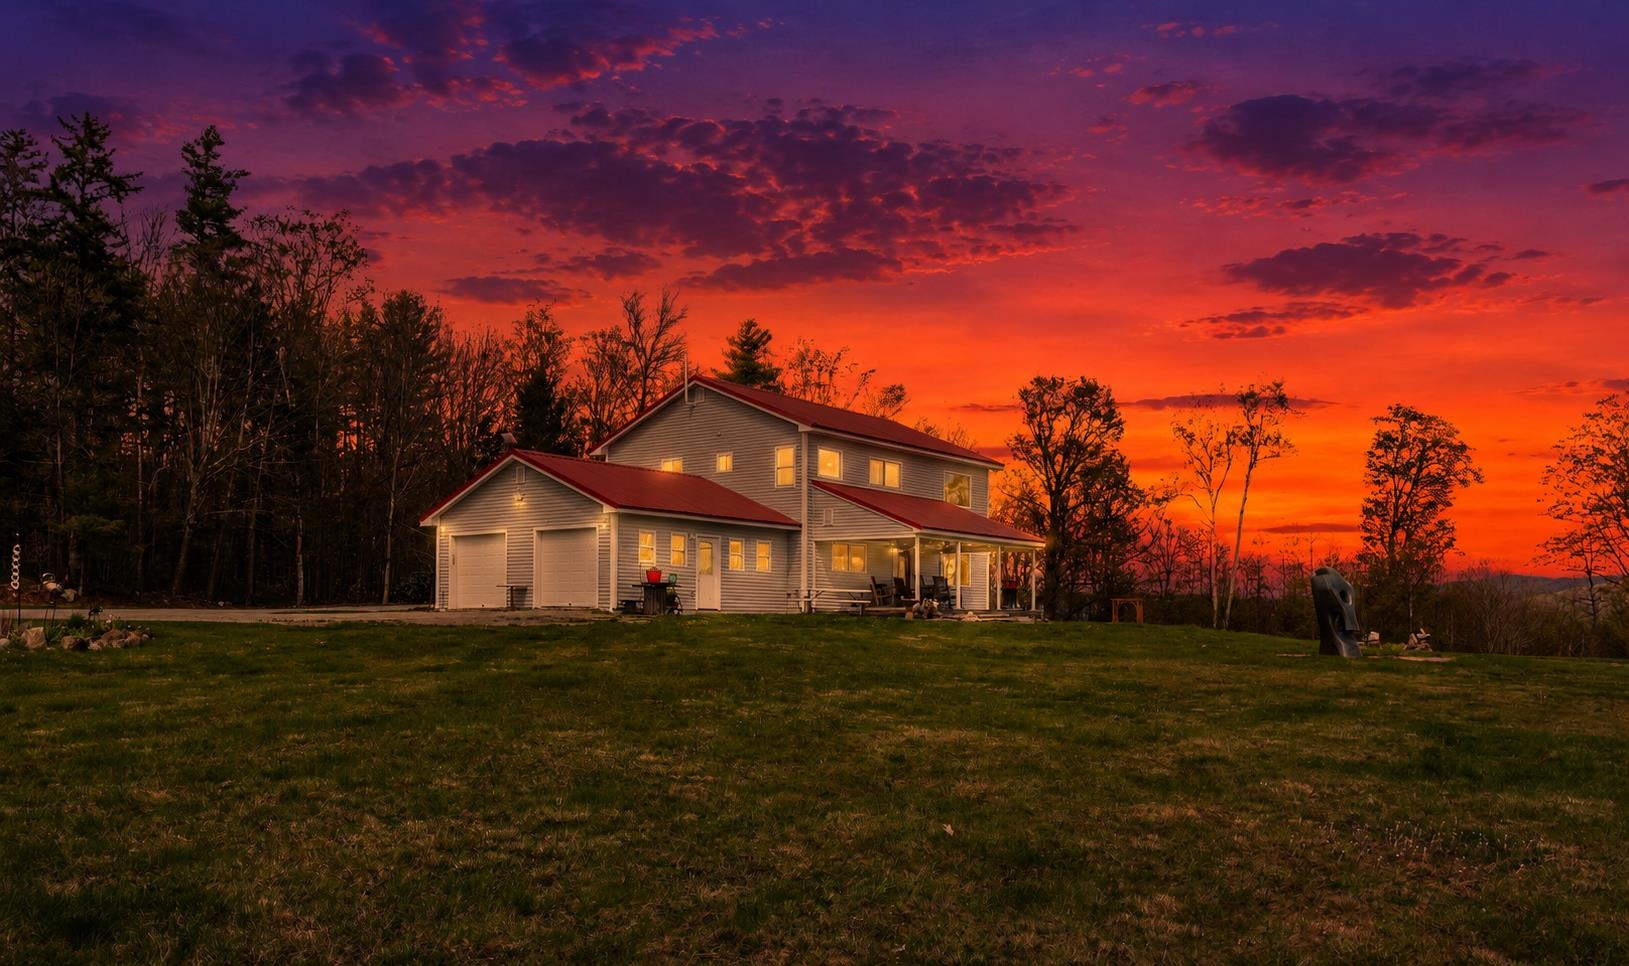
$1,095,000 $543 per sq.ft. Lempster NH Home »
2 Beds | 2 Baths | Total Sq. Ft. 2016 | Acres: 76Listed on Friday May 15, 2026
Description: Set on an extraordinary 76± acre parcel rich in history and natural beauty, this rare offering presents a once-in-a-lifetime opportunity to own a truly remarkable country estate. Held within the same family for more than 250 years, this cherished property is available, for the very first time, offering unmatched privacy, recreation, and breathtaking panoramic views stretching for miles. The home features 2 bedrooms, 2 bathrooms, an attached 2-car garage, and an overabundance of natural light. This home provides comfortable year-round living surrounded by rolling fields, wooded trails, and peaceful ponds. Outdoor enthusiasts will appreciate the extensive network of established snowmobile and four-wheeler trails winding throughout the property, while open hay fields and expansive acreage create the ideal setting for horses, farming, or other animals. A standout feature of the estate is the impressive 40' x 60' garage and separate airplane hangar, suitable for a small plane, offers substantial storage as well as versatility for hobbyists, collectors, or aviation enthusiasts. Three picturesque ponds stocked with koi add to the property's serene atmosphere and park-like setting. Whether you envision a private family compound, equestrian retreat, recreational getaway, or legacy property to pass down for generations, this exceptional estate offers endless possibilities in a setting that is simply impossible to replicate. Open houses are Friday May 22, 2026 from 4-6pm and Saturday May 23 from 9-11am. The property is near Sunapee State Park, Sunapee Mountain and Newbury Harbor for skiing, snowboarding, swimming, mountain biking, hiking, snowshoeing, ice fishing and many other activities. See Listing Details & 60 images. Includes a Virtual Tour
$199,900 $322 per sq.ft. Lincoln VT Home »
2 Beds | 1 Baths | Total Sq. Ft. 620 | Acres: 27Listed on Thursday Nov 6, 2025
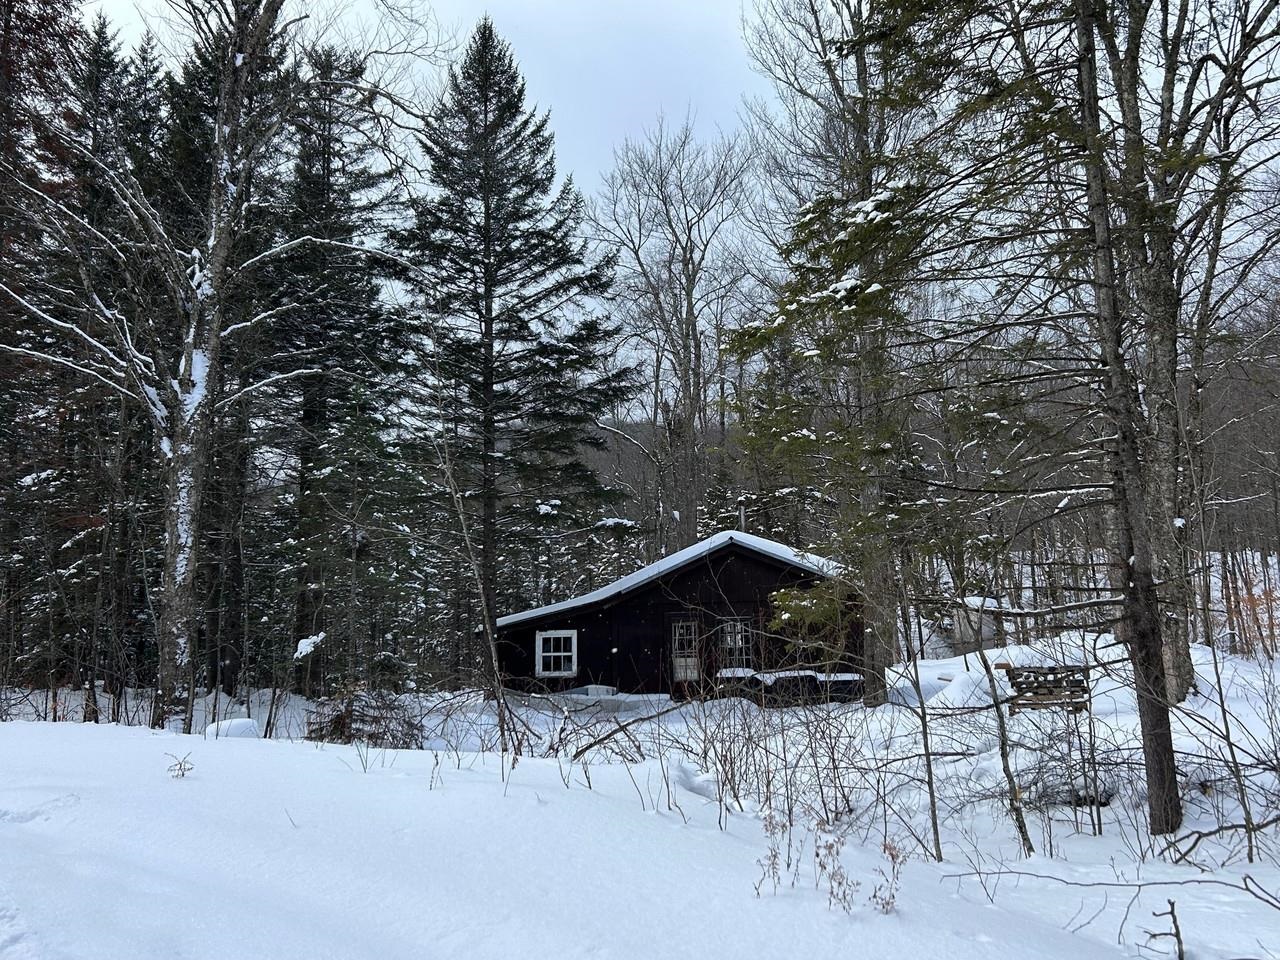
Description: Are the mountains calling you? Tucked in at the end of Cobb Hill Road, just before the National Forest starts, you will find this rustic cabin on 27 acres. You can really get away from it all! Propane runs the lights, refrigerator, and kitchen stove. A well has been drilled and with a generator you can have on-demand hot water for shower, kitchen sink, and toilet. On cooler days the wood stove keeps you warm and cozy. The camp consists of a large open room for kitchen/dining and living, a small bathroom with toilet and shower, and two bedrooms. The septic is a 1,000 gallon tank in the ground. This is a perfect retreat for someone seeking solitude, a deer camp that includes your own land to hunt on, or a special getaway to make lifetime memories. Book your showing today! See Listing Details & 43 images.
